Limited Time Tax Free Pricing.*
Available Spring 2027. $10,000 Exterior Allowance.
$10,000 Exterior Allowance Included.
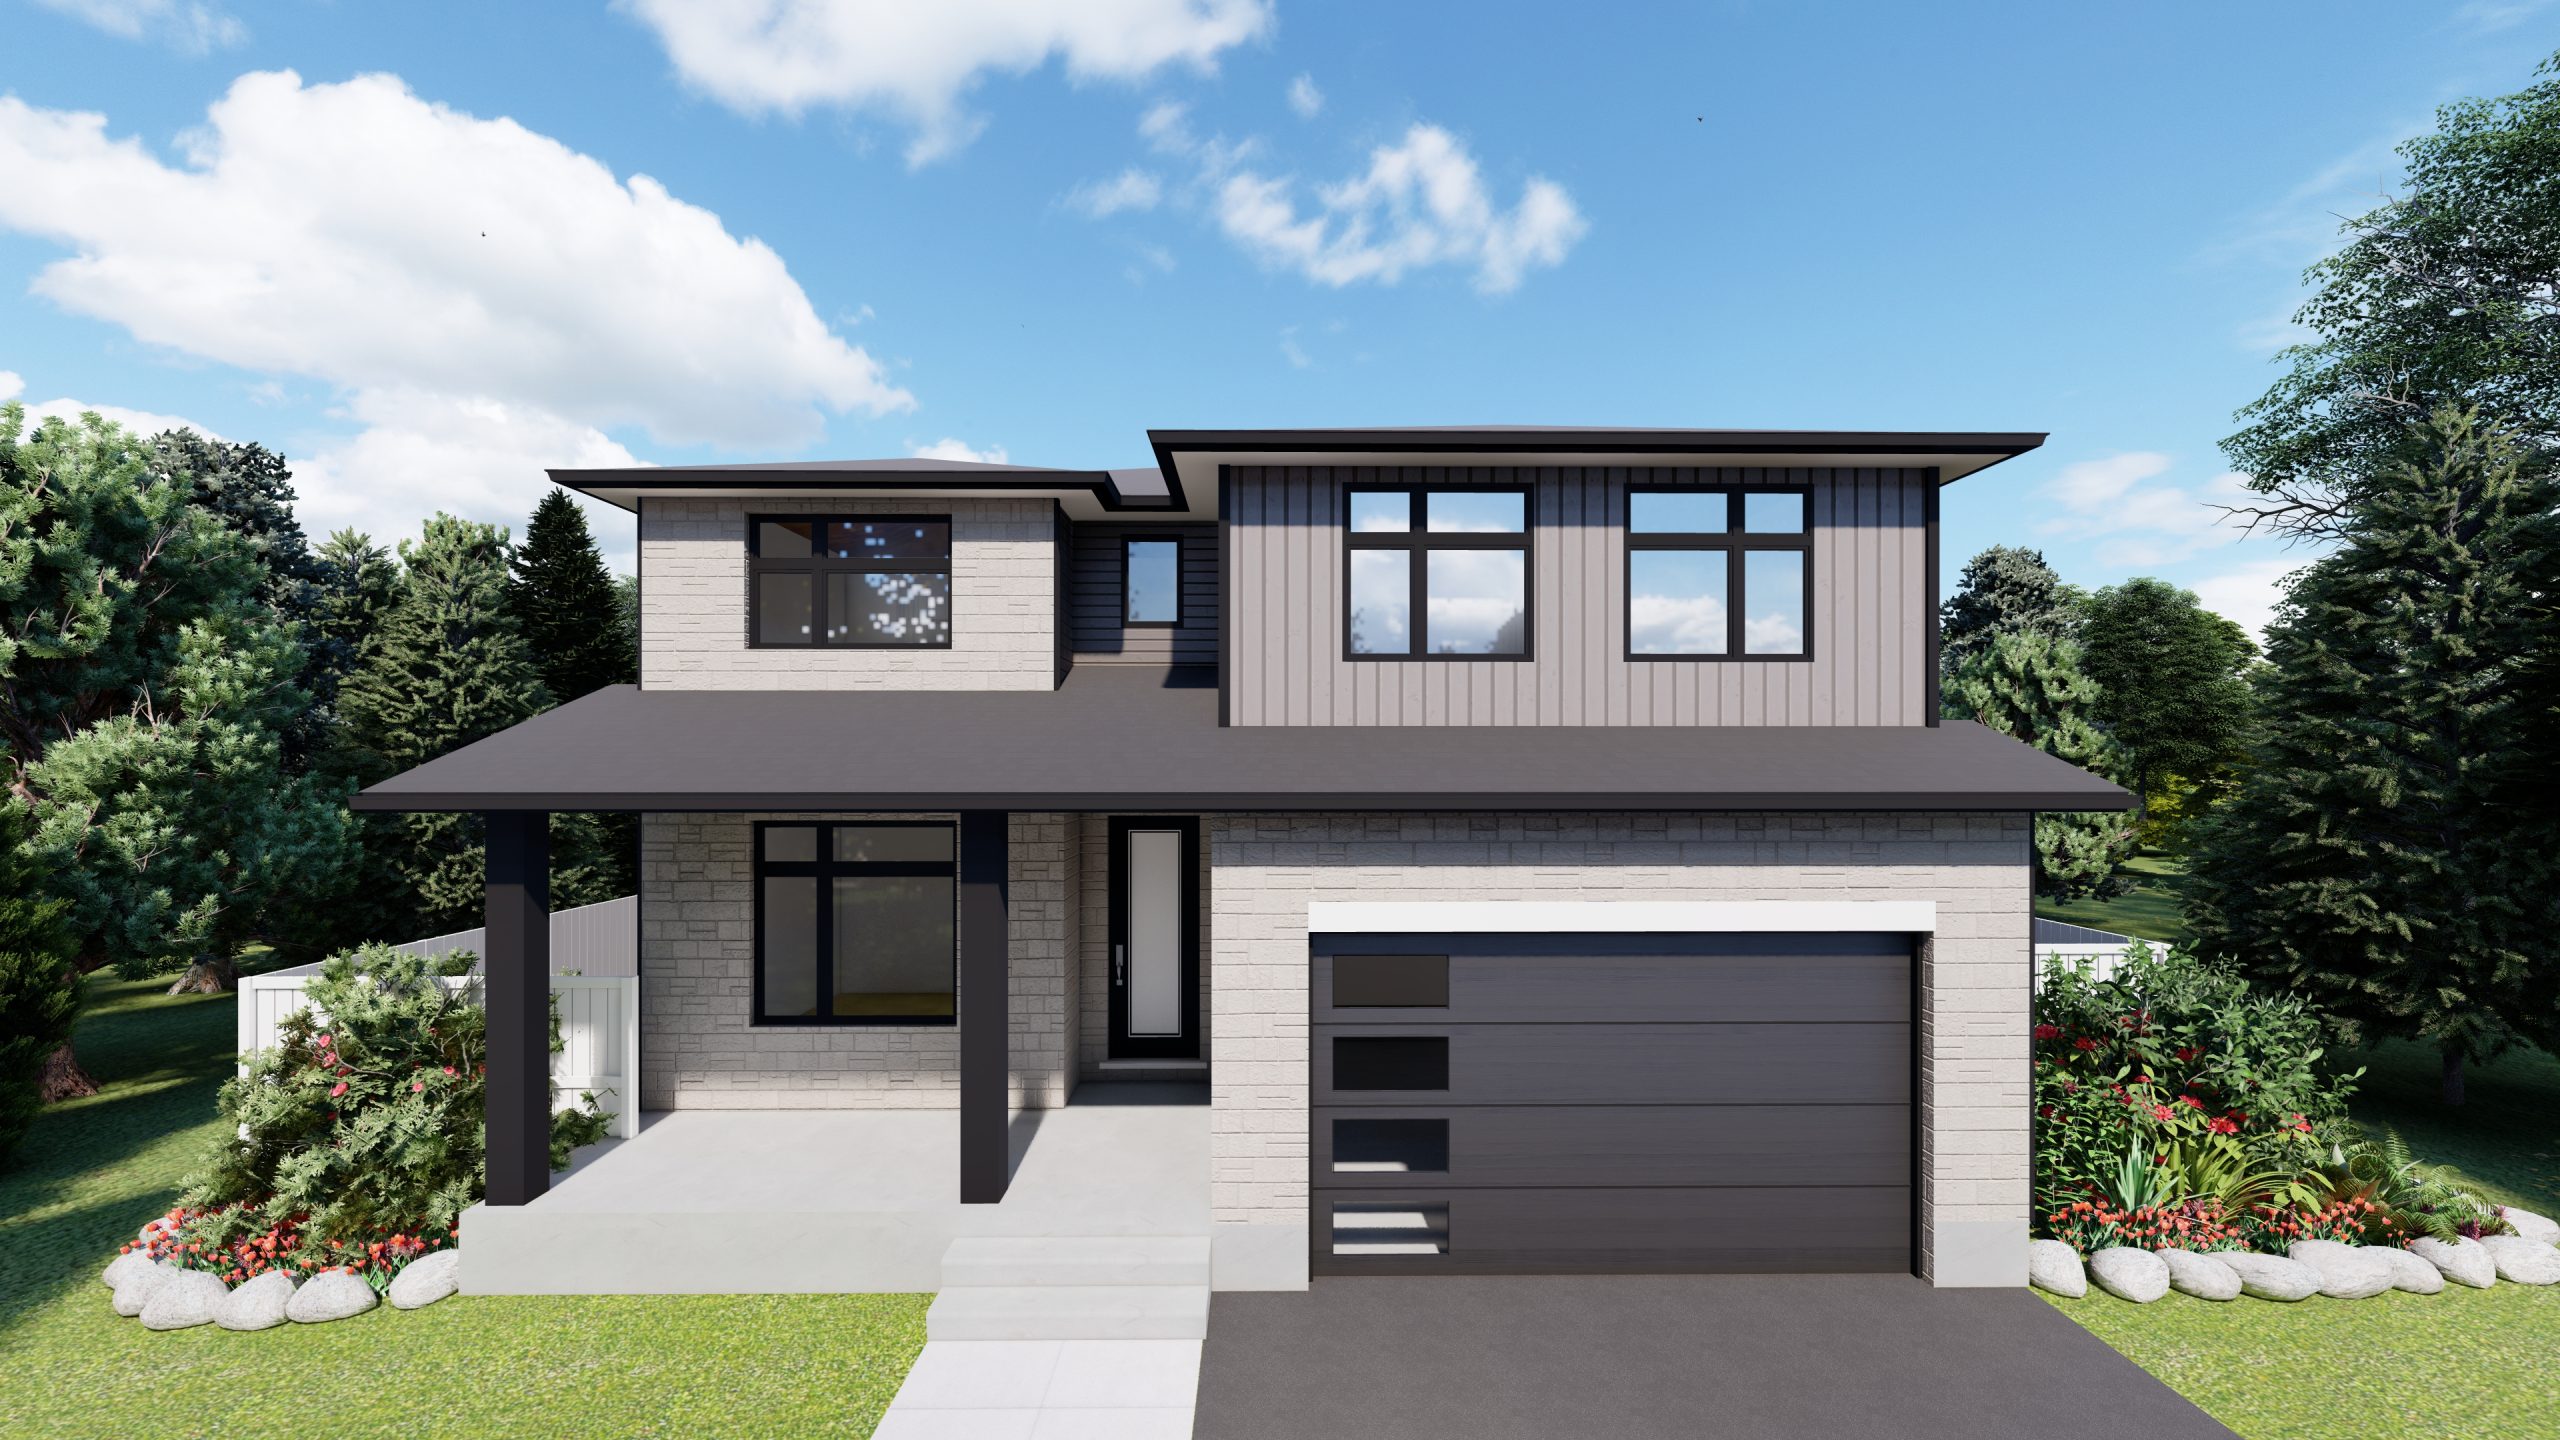
The Partridge Model – To be built on a premium corner lot in Creekside Valley. Features main floor mud room with walk-in closet, Kitchen with Quartz countertops, 8′ island with eating bar, large walk-in pantry closet. Nook with Cathedral ceilings. Second floor features 4 bedrooms & laundry room. Primary ensuite bath with one piece shower unit and freestanding tub.
A side door gives direct access from the exterior to the basement. A rough-in for a future basement bath, kitchen & laundry is included for future in-law or secondary suite potential.
Standard Features included in this home:
-Energy Star Qualified.
-$10,000 exterior upgrade allowance included.
-Triple pane casement windows throughout main & second floors.
– 9ft ceilings on main floor.
-9ft basement walls.
-triple sill plate for added basement height.
-Spray foam insulation on exterior poured basement walls, under basement slab, exterior rim joist area and in garage ceiling where living space is above.
-Luxury vinyl plank flooring in main floor living space.
-Luxury Vinyl tile in finished baths, foyer, mudroom and laundry.
-Kitchen Cabinetry with elevated upper cabinets, deep fridge upper & gable, large island with breakfast bar (as per plan).
-Level I stone countertops with undermount sinks in kitchen & all baths.
-Swing doors with lever handles throughout.
-8 interior potlights included.
-Waterproof foundation coating with a lifetime limited warranty.
-Architectural self-sealing asphalt roof shingles with a limited lifetime warranty.
-Drywall on exterior basement walls.
-1 egress window in basement.
-Electrical outlets on exterior basement walls.
-Basement bath rough-in (A.B.S) included.
-Side door with direct access to basement.
-Additional Washer / dryer rough-in in basement.
-Wet bar rough-in for future sink in basement.
-220V stove outlet installed in basement.
-Designer primary bedroom ceiling.
-One piece bathtub & shower enclosure with roof cap in main bathroom.
-Spruce plywood sub floors that are nailed, glued & screwed.
-Homes complete with full eavestroughing.
-8Ft high insulated & pre-finished garage door.
-Air conditioner.
-paved driveway.
* E&O.E. June 30, 2026. Not holding offers, agents 2.5% commission.
*Renderings are Artist concept only, actual elevation may vary.
*Rebate savings are dependent on purchaser qualification and rebate assignability at closing. Offers must be submitted by March 31, 2027.
| Title | Price | Status | Type | Area | Purpose | Bedrooms | Bathrooms |
|---|